
Hotel Bathroom Supplier Selection: The Complete Procurement Checklist for Reliable Projects
Direct answer: Select a hotel bathroom supplier by proving that one coordinated product schedule can meet the project’s design intent, destination-market rules, accessible-room requirements, installation sequence, cleaning regime, spare-parts strategy and handover date. Do not award the package from mood boards and unit prices alone. Approve the supplier after a full bathroom mock-up, model-specific compliance review, installer trial, finish-board sign-off, packaging test and documented replacement-parts plan.
A hotel bathroom is a small room with a large operational impact. Guests interact with its faucets, shower controls, drains, accessories, mirror and vanity every day. Housekeeping exposes finishes and seals to repeated chemicals. Maintenance staff must diagnose problems in an occupied building. Contractors install hundreds of units against an unforgiving schedule. Owners expect the design to remain consistent from opening day through future renovations. The winning package is therefore the one that can be repeated, installed, cleaned and serviced—not simply photographed.
Procurement principle: Treat the guest bathroom as a system.A faucet, basin, vanity, mirror, shower set and enclosure can each pass an individual review while still failing together because of clearances, connection locations, finish mismatch, access panels or cleaning incompatibility.
Why hotel bathroom packages create hidden project risk
Hospitality projects combine design, regulation and operations. Designers may choose a slim handle or wall-mounted arrangement for appearance. The plumbing consultant defines flow, pressure and connections. The accessibility consultant checks reach ranges and clear floor space. The general contractor cares about rough-in and sequence. The operator cares about room downtime, housekeeping and spares. If the supplier answers only the designer’s question, the product can remain attractive while the project accumulates installation and maintenance risk.
Risk also multiplies with room count. A two-minute installation inconvenience becomes more than three working days across one thousand fittings. A minor finish variation becomes obvious when adjacent accessories come from different coating batches. One missing hose can delay room turnover. A cartridge that becomes unavailable after two years forces maintenance teams to replace complete faucets. Procurement must translate these repeated consequences into technical and commercial requirements before quotation.
The 18-step hotel bathroom supplier selection checklist
1. Write a room-by-room product schedule
Start with room types, not a supplier catalog. List standard king, twin, suite, accessible, public washroom, spa, back-of-house and food-service areas where relevant.For every room type, identify quantities and interfaces for basin faucets, shower valves, showerheads, hand showers, bathtub faucets, drains, accessories, mirrors and other package elements. Mark products that are owner-supplied, contractor-supplied or excluded. This schedule becomes the common language for design, compliance, budget and logistics.
Assign a unique project code to every item and map it to the manufacturer model only after selection. Record finish, dimensions, flow, pressure range, connection, power requirement if any, mounting, spare part and applicable standard. A good hotel bathroom supplier should return the schedule with compliant, exception or alternative on each line. Blank cells are assumptions waiting to become change orders.
2. Confirm destination-market compliance before design freeze
Plumbing-product requirements depend on jurisdiction and product type. Ask the project’s qualified code professional to identify the applicable regulations, adopted editions, efficiency rules, drinking-water requirements and product markings. Then require the supplier to map each quoted model to a current certificate or listing. Verify certificate holder, manufacturing site, brand, model family, standard, edition, validity and limitations in an official directory wherever possible.
For U.S. projects, ASME A112.18.1/CSA B125.1 covers many plumbing supply fittings. NSF explains that NSF/ANSI/CAN 61 addresses substances introduced into drinking water, while NSF/ANSI/CAN 372 addresses lead content.For Australia, the WaterMark scheme and product database are official sources for covered plumbing products, with lead-free requirements for relevant copper-alloy drinking-water products effective 1 May 2026. A generic “international certification” statement is not a substitute for this model-by-model check.
3. Separate management-system certificates from product approval
ISO 9001 can support evaluation of a supplier’s quality-management system. It does not certify a faucet’s flow, lead content, finish, cartridge life or compliance with a plumbing code. Verify the certificate’s scope, site, certifying body and validity, then continue with product evidence. The same principle applies to environmental or occupational management certificates: useful indicators of systems, not universal product approvals.
Ask the supplier to build a compliance matrix with one row per project item. Include document number, model coverage, standard, issuing body, public link, expiry and project reviewer status. This matrix should be version-controlled and updated if a model, component or factory changes. It prevents a certificate for one faucet family from being attached to an unrelated shower set.
4. Integrate accessibility into the product package
Accessibility is not a late-stage accessory choice. In U.S. transient lodging, the 2010 ADA Standards contain requirements for accessible guest rooms and bathrooms, including sections on toilet and bathing rooms, lavatories, bathtubs, showers, controls and comparable vanity counter space.The standards also require a portion of applicable rooms to have mobility features, with the room-count table determining quantities. The design team—not a remote product vendor—must determine legal application, but the supplier must provide accurate dimensions and control information.
Review operable parts, reach ranges, clear floor space, knee and toe clearance, shower control location, hose length, seat and grab-bar coordination, mirror position and vanity layout in the mock-up. Do not assume a product is “ADA compliant” in isolation; compliance often depends on how and where it is installed. Ask the supplier to state product dimensions and operating force, while the accessibility consultant approves the installed arrangement.
5. Validate the hydraulic design at real project pressures
Hotel pressure varies by building zone, time and simultaneous demand. Give the supplier the design pressure range, hot-water system, temperature limits and flow requirements. Test faucets, showerheads and hand showers at relevant pressures rather than only at one favorable laboratory condition. Check startup, spray coverage, temperature stability, noise, splashing and diverter behavior. Coordinate pressure-balancing or thermostatic requirements with the plumbing engineer and code.
For private hotel guest-room lavatory faucets in the United States, EPA’s WaterSense program provides an efficiency and performance framework; EPA states that currently labeled bathroom sink faucets use a maximum 1.5 gallons per minute and are independently certified. EPA also clarifies that the scope does not cover every faucet type.Keep private lavatory, public lavatory, kitchen and shower requirements distinct in the schedule.
6. Approve materials and wetted components
Request a wetted-parts diagram and controlled BOM for each faucet or shower valve. Identify body material, waterways, cartridge, hoses, seals, aerator, check valves and connectors. Verify material evidence and certification against the quoted model and destination. Specify notification and approval before substitution. Material claims should be traceable to production lots, not only to one development sample.
For decorative hardware and accessories, define substrate and fasteners as well as the visible finish. A towel bar may look correct but fail because of weak anchors or mixed metals in a wet environment. For shower systems, confirm hose material, bracket strength, rail adjustment, nozzle maintenance and access to service components. The buyer is procuring installed performance, not a list of surface colors.
7. Treat finish coordination as an engineering control
Create a signed finish board under controlled lighting. Include faucet, shower, drain, accessories, mirror frame, enclosure hardware and any nearby metal trim. Define master samples, acceptable color difference, gloss, texture and visible-surface quality. “Matte black” or “brushed gold” from two suppliers is rarely identical. If the project uses multiple manufacturers, assign one party to manage appearance across lots.
Ask each supplier for the finish stack, control method, thickness or process range, adhesion and corrosion method, chemical resistance and cleaning guidance.ISO 9227 describes several salt-spray methods but warns they are not intended to predict long-term corrosion resistance. Do not approve a finish solely because a sales sheet lists a large hour value. Review specimen, method, conditions and acceptance criteria, then validate against the hotel’s cleaning agents.
8. Build and operate a full bathroom mock-up
The mock-up should use intended substrates, vanity thickness, basin, connections, waterproofing, tile, enclosure, lighting and accessories. Install with representative contractors, not only supplier technicians. Record installation time, tool access, rough-in tolerance, hose routing, maintenance access, sealant lines and component conflicts. The room should be cleaned using the operator’s proposed chemicals and methods.
Invite design, engineering, accessibility, contractor, operator and owner representatives. Use a punch list with responsibility and due dates. Update drawings, instructions and product schedule after closure. Seal golden samples and photograph approved installation details. A decorative showroom bay cannot replace this cross-functional test because it does not reproduce the project interfaces.
9. Conduct an installer trial and calculate labor impact
Have installers repeat the installation across several units. Measure unpacking, part identification, mounting, connection, adjustment, testing and cleanup. Record rework and questions.Compare alternative products under the same starting conditions. Installation-time claims should disclose sample size, installer experience, tools and included preparation. A result from one trained demonstrator does not automatically predict a project crew.
Translate minutes into project cost and schedule. Include access limitations, inspection hold points and sealant cure time. Review whether replacement cartridges or hoses can be serviced without removing the vanity or opening a wall. An apparent labor saving that transfers work to maintenance is not a lifecycle saving. Use the trial to improve instructions, kitting and room-by-room delivery.
10. Standardize platforms and reduce spare-part variety
Hotels benefit from visual variety in public areas but operational simplicity behind the finish. Where possible, use common cartridges, aerators, hoses, seals, mounting kits and service tools across several visible designs. Ask the supplier for an interchangeability matrix. Confirm that spare parts are orderable by code and can be identified from the installed product.
Set opening-stock quantities using room count, failure risk, replenishment lead time and criticality. Define minimum support period, discontinuation notice and last-time-buy rights. Keep a controlled illustrated parts catalog in the maintenance system. A hotel bathroom supplier should support the product after installation rather than treating the shipped container as the end of the program.
11. Evaluate cleaning and maintenance compatibility
Obtain the hotel’s cleaning chemicals, concentration, dwell time, tools and frequency.Ask the supplier to provide written compatibility guidance and validate high-risk finishes or polymers. Test a representative installed mock-up. Pay attention to acids, chlorine, abrasives, descalers, alcohol and concentrated disinfectants. Housekeeping teams need simple instructions that survive staff turnover and language differences.
Design for cleaning as well as appearance. Avoid crevices that trap residue, inaccessible aerators, sharp edges and finishes that show every touch in a high-contact area. Provide removable nozzles and service access where needed. Track early housekeeping feedback during soft opening; it can reveal finish and drainage issues before the property reaches full occupancy.
12. Audit factory process and model-level traceability
Inspect the processes that affect the quoted package: incoming materials, machining, polishing, coating, assembly, pressure testing, finish inspection, packaging and subcontractor control. Sample ordinary records. Trace a packed product backward to body, finish and component lots, and trace a suspect lot forward to affected shipments. Require batch identifiers on product or packaging.
Review calibration, work instructions, first-piece checks, torque controls, line clearance, defect segregation and corrective-action examples. Ask what happens when a certificate expires or a component supplier changes. Strong suppliers can demonstrate change control and containment. A clean factory floor is welcome, but it is not enough evidence of repeatability.
13. Validate packaging for room-by-room logistics
Project packaging must protect finishes and support the installation sequence.Decide whether products arrive by SKU, room kit, floor kit or installation phase. Use clear labels with project code, room type, model, finish, batch and barcode. Separate hard accessories from visible surfaces. Confirm carton strength, moisture protection, pallet pattern and warehouse stacking.
Perform appropriate transport simulation and then conduct a real unpacking trial. Count parts, inspect finishes and time disposal. Oversized decorative packaging can increase freight, waste and room congestion. Packaging that is too light can create hidden scratches or missing parts. Optimize total project handling, not only factory carton cost.
14. Build a realistic production and delivery schedule
Work backward from installation and room-handover dates. Include design approval, tooling, testing, certification, pilot, finish-board approval, mass production, inspection, peak-season capacity, export documentation, sailing, customs, inland transport and site storage. Identify long-lead components such as customized cartridges, castings, PVD capacity or electronic parts. Set decision deadlines for finishes and quantities.
Ask the supplier for demonstrated output at each bottleneck and a recovery plan. Split shipments only when the site can receive and control them. A partial delivery that lacks mounting kits does not release rooms. Use milestone evidence and a shared exception log. The schedule should show who owns each approval and the consequence of late information.
15. Compare total landed and lifecycle cost
Build cost by room and by installed system.Include product, tooling, sample, testing, certification, inspection, packaging, freight cube, duty, financing, site handling, installation labor, rework, spare stock, warranty labor, room downtime and replacement availability. Assign a risk value to unsupported assumptions. A low purchase price can become expensive when it increases installation time or forces full-product replacement for a minor service part.
Run base, downside and schedule-delay scenarios. Separate owner-selected premium finishes from technical necessities. Compare alternatives using the same warranty, Incoterm and service assumptions. Document value-engineering changes in the product schedule so a cost reduction does not silently alter compliance, rough-in or accessibility.
16. Negotiate warranty as an operating process
Define warranty start, duration, covered parts, exclusions, response times, evidence, replacement method, freight, labor and batch containment. A long headline warranty is less useful than a clear process with local spares and rapid identification. Agree on initial containment, traceability, root-cause report and corrective-action deadlines.
Collect serial or batch information during commissioning. Train maintenance on diagnostics and permitted cleaning. Keep failed parts for analysis. Review claims by model, room type, floor, installer and batch to separate product, installation and water-system causes. Share anonymized field data with the supplier and verify corrective action in later production.
17.Approve a pilot batch under normal production conditions
The pilot should use intended tooling, operators, subcontractors, components, finishes, testing and packaging. Inspect more deeply than routine mass production. Install pilot units in the mock-up or selected rooms and monitor them through cleaning and commissioning. Close dimensional, finish, documentation and packaging deviations before mass release.
Sign golden samples and final documents. Freeze model, revision and approved suppliers for critical components. Put the revision on the purchase order. Define change notification for material, cartridge, coating process, tooling, manufacturing site, test method, packaging and labels. The pilot is valuable only if mass production is tied to what was approved.
18. Plan handover, training and post-opening review
Deliver as-built schedules, certificates, test records, instructions, parts catalog, warranty contacts and spare inventory before opening. Train engineering and housekeeping teams. Label spare bins by project code. Provide short visual guides for cartridge, aerator, hose and hand-shower replacement. Confirm which tasks require a licensed professional.
Hold reviews after mock-up, first completed floor, soft opening and early operation. Track installation defects separately from product defects. Measure room downtime and part consumption. Use the findings to adjust remaining deliveries and future properties. A supplier that participates in this feedback loop can become a program partner rather than a one-project vendor.
Hotel bathroom supplier scorecard
| Decision area | Weight | Evidence required | Critical failure |
|---|---|---|---|
| Compliance and accessibility data | 20% | Model matrix, public listings, accurate dimensions | Quoted model lacks required scope |
| Mock-up and system fit | 20% | Signed full-room mock-up and punch-list closure | Unresolved rough-in or service conflict |
| Product and finish reliability | 15% | BOM, test plan,finish board and cleaning validation | Unauthorized component or finish change |
| Factory control and traceability | 15% | Audit, pilot and backward/forward trace | Affected shipment cannot be contained |
| Installation and logistics | 15% | Installer trial, room kitting and delivery plan | Missing parts stop room turnover |
| Lifecycle service | 15% | Spares, warranty process and support period | No replaceable critical parts |
Keep critical gates outside the weighted total. A supplier cannot offset a failed legal requirement with a low price, and a beautiful finish cannot compensate for an inaccessible service component. Score the quality of evidence: a current official listing and controlled production record outrank a brochure statement.Record open actions, owner and closure date so the scorecard drives decisions rather than decorating a meeting.
A practical hotel bathroom RFQ structure
Send the room schedule, design drawings, finish intent, destination, pressure range, flow requirements, accessibility basis, cleaning regime, quantities by phase, site delivery constraints and opening date. Ask for a line-by-line compliance response, costed alternatives and exclusions. Require model-specific drawings, BOM summaries, certificates, test plan, finish process, mock-up samples, MOQ, capacity, packaging, spare parts, warranty and change-control terms.
Include a clarification log. The supplier should ask about countertop thickness, hole sizes, rough-in, wall build-up, connector standards, hot-water temperature, maintenance access and room-kitting needs. These questions improve the package. If a bidder submits a price without resolving interfaces, treat the price as provisional.
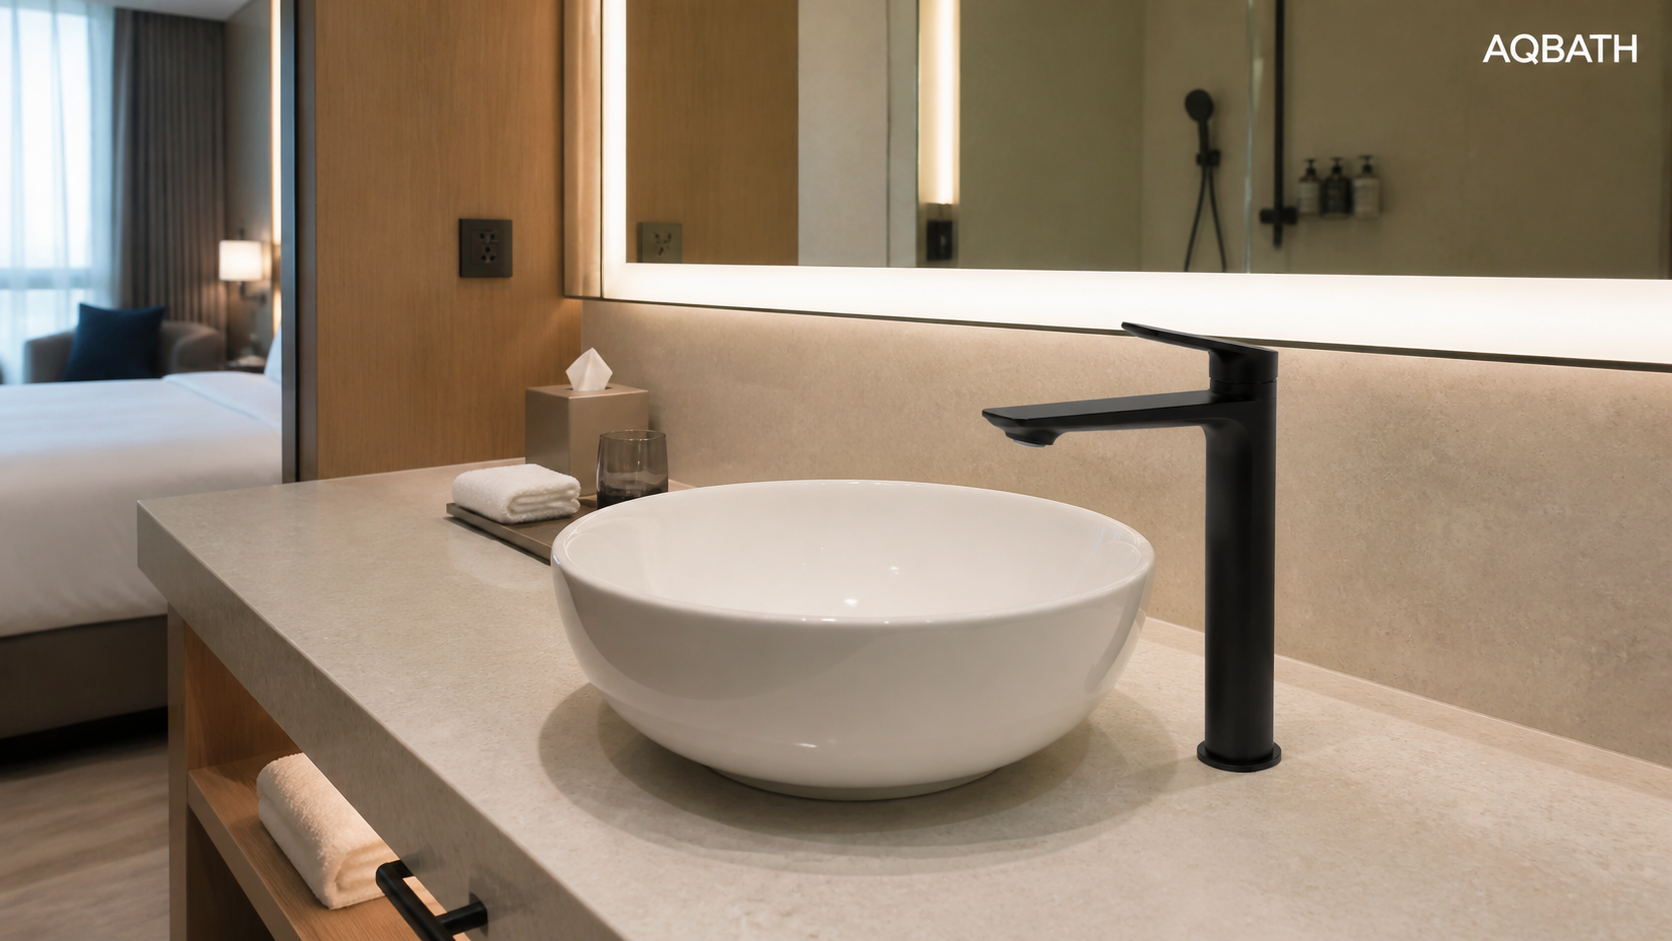
Where AQBATH may fit a hotel project
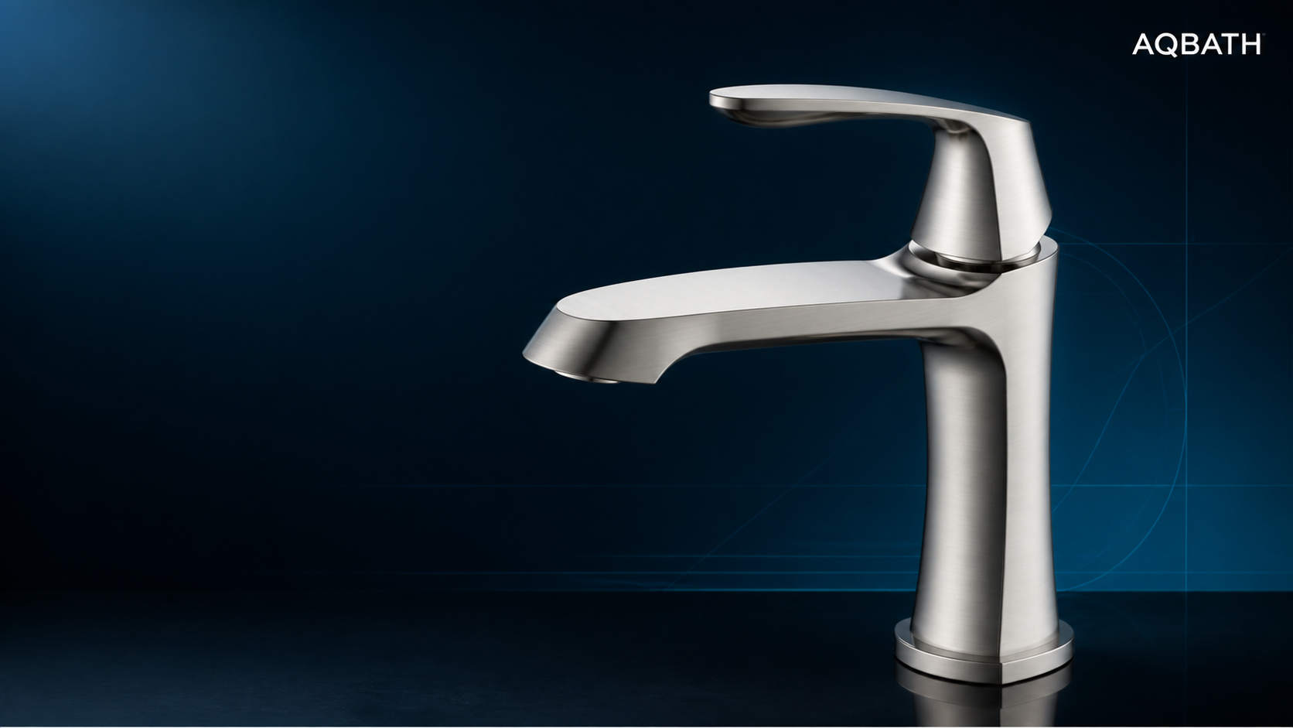
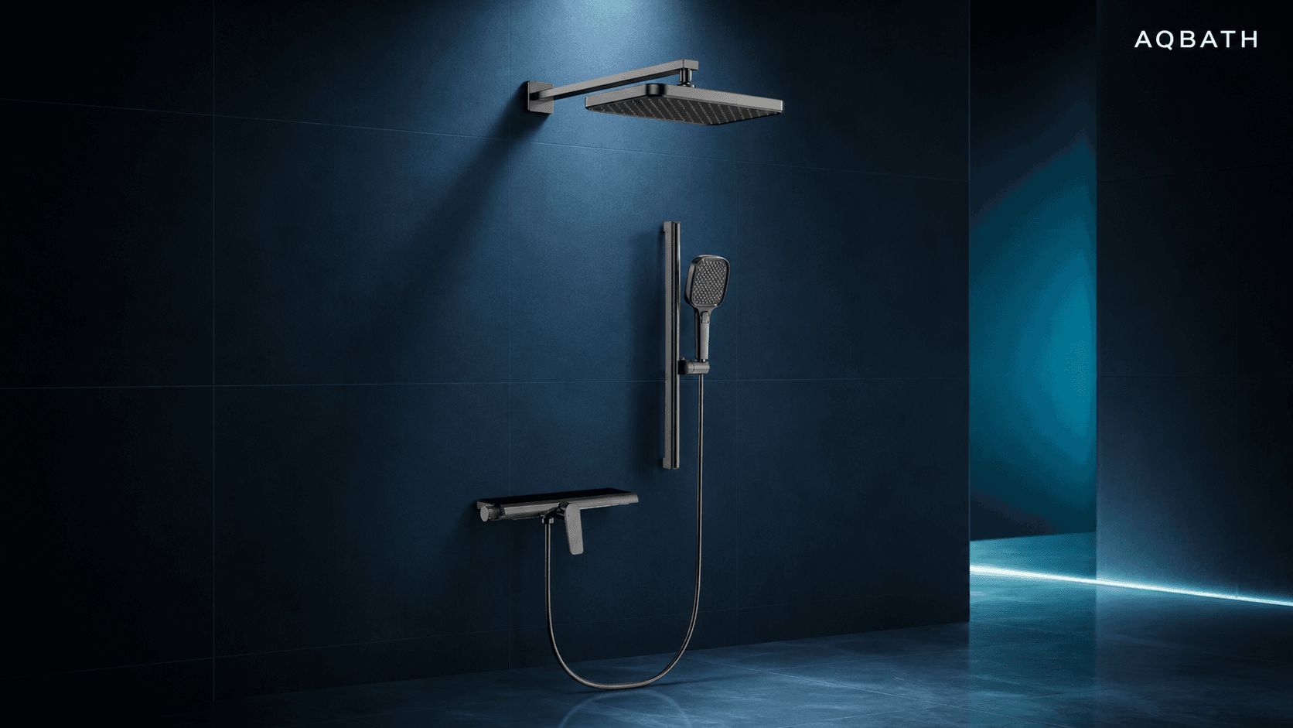
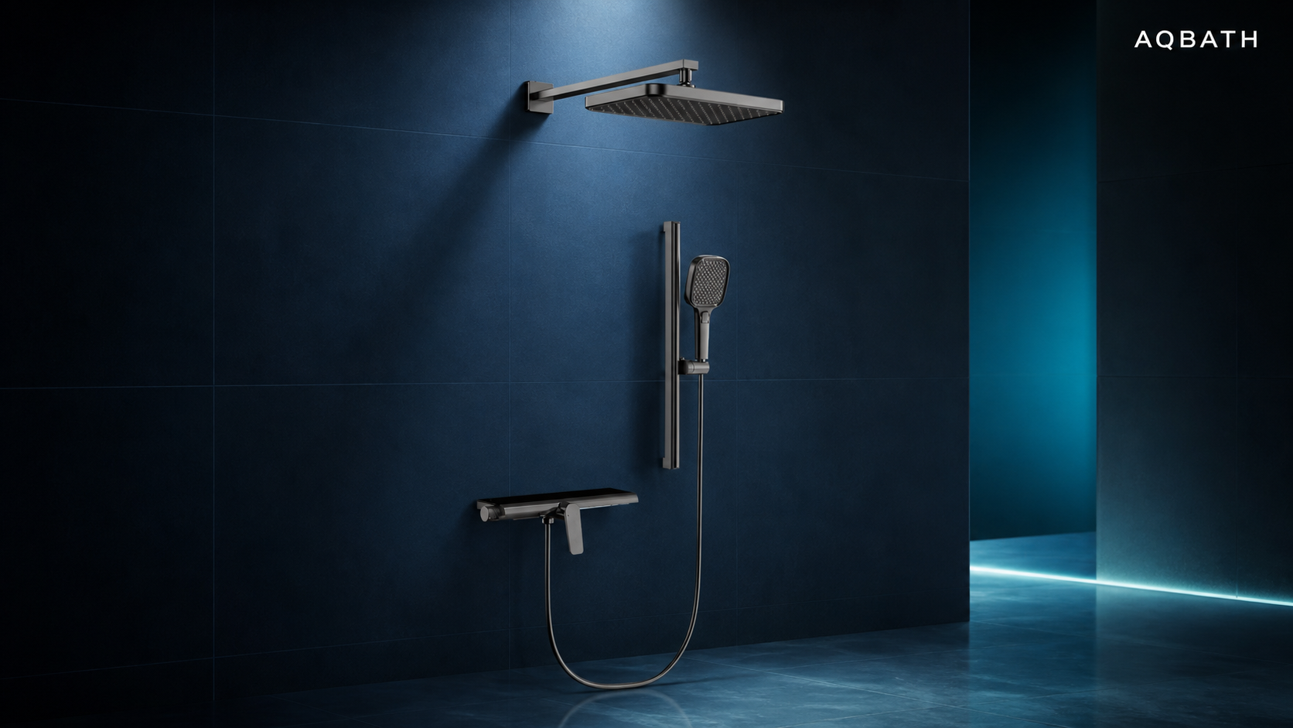
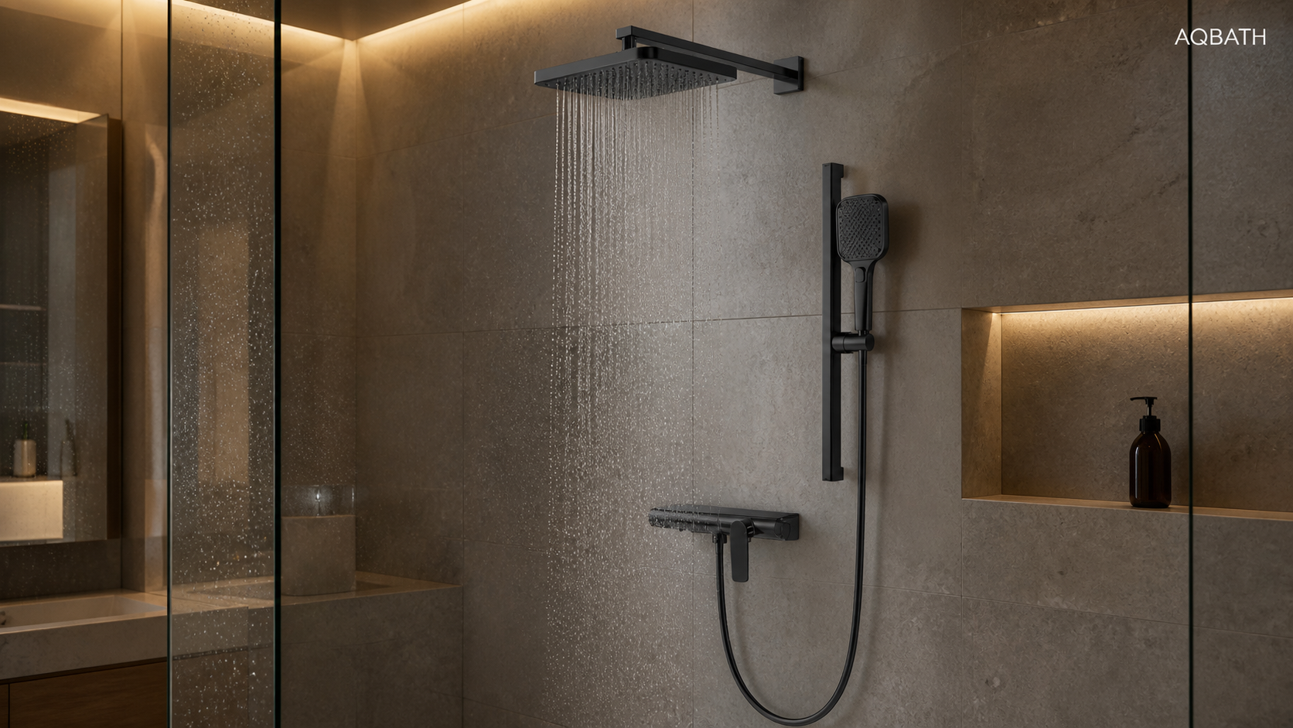
The supplied AQBATH product master confirms current examples in basin faucets, shower faucets, shower sets, bathtub faucets, kitchen faucets and commercial pre-rinse products. Relevant hotel examples include the A0053-5BL rain and hand-shower system, the A0053-2 high-rise basin faucet, the A0016-03 bathtub faucet and commercial faucets for hotel kitchens. The same database warns that certifications, performance claims and specifications require model-level confirmation before quotation.
That makes the correct first inquiry a project brief, not “send your best price.” Provide the destination market, hotel standard, room count, room types, finish schedule, target models or drawings, pressure, required certification, phase dates and spare-parts expectation. Ask AQBATH to identify which items are in current verified scope, which need development, and which should be excluded. A precise limitation is more valuable than an unsupported one-stop promise.
Related bathroom procurement categories
These requested pillar phrases are linked for navigation. The supplied 24-product master does not prove that AQBATH currently manufactures every category, so unsupported categories point to the catalog for scope confirmation rather than to a fabricated product page.
- shower door manufacturer — confirm enclosure capability and safety-glazing evidence before specification.
- freestanding bathtub manufacturer — current evidence confirms a bathtub faucet, not the tub itself.
- bathroom vanity manufacturer — confirm furniture, substrate, moisture and hardware capability.
- bathroom faucet manufacturer — inspect a current brass faucet platform.
- smart toilet manufacturer — confirm electronic, flushing and market certification scope.
- LED bathroom mirror manufacturer — confirm electrical, ingress and lighting scope.
- shower tray manufacturer — confirm drainage, tolerance and load-test scope.
- bathroom accessories manufacturer — review stated hardware capabilities and request item-level evidence.
- hotel bathroom supplier — review a current hotel-relevant shower-system example.
- bathroom products manufacturer China — review the current verified catalog and define the project package.
Frequently asked questions
What should a hotel bathroom supplier provide before award?
At minimum: a completed product schedule, controlled drawings, model-level compliance matrix, BOM or wetted-parts summary, test plan, finish samples, full mock-up support, installation instructions, packaging and delivery plan, capacity evidence, spare-parts catalog, warranty process and change-notification commitment. Critical evidence must match the exact quoted model and destination.
Should one supplier provide every bathroom product?
Not necessarily. A coordinated package can reduce interfaces, but one-stop sourcing is valuable only when each category has credible engineering, compliance and service support. Use the room schedule to decide where consolidation reduces risk and where a specialist is safer. Assign one party to coordinate finishes and interfaces even when multiple manufacturers are used.
How early should the bathroom mock-up be built?
Build it before product and rough-in decisions become expensive to change, but after representative production-intent samples and drawings exist. Allow time for installer feedback, accessibility review, cleaning trials, punch-list closure and document updates. A late mock-up becomes a showroom; an early, controlled mock-up is a risk-reduction tool.
How do I compare hotel bathroom quotations?
Normalize scope, model, finish, certification, packaging, spares, warranty, Incoterm and schedule. Price the exclusions and assumptions. Compare total installed and lifecycle cost, including labor, freight cube, damage, room downtime and replacement parts.Reject totals that hide unresolved product lines or provisional compliance.
What spare parts should a hotel hold?
Commonly critical items include cartridges, aerators, hoses, seals, hand showers, diverters, mounting hardware and finish-sensitive trim, but the correct list depends on installed products and local lead time. Use a failure-mode and replenishment analysis. Label parts by project code and keep illustrated replacement instructions.
How can a hotel protect dark or PVD finishes?
Approve a controlled finish sample, verify the process and tests, trial the hotel’s actual cleaning chemicals, prohibit incompatible abrasives or concentrates, train housekeeping and monitor soft-opening rooms. Salt-spray hours alone do not predict real service life. Water chemistry, handling, cleaning and installation damage also matter.
Does WaterSense apply to every hotel faucet?
No. EPA states that its bathroom faucet criteria apply to private lavatory faucets and accessories, including private hotel guest bathrooms, and not to every faucet type. Public lavatory, kitchen and other fittings have different considerations. Confirm product category, current specification and local code with the project team.
How do I prevent finish mismatch across the bathroom?
Create one signed finish board under controlled light, define color and gloss tolerances, approve production-intent samples, coordinate coating lots where possible and inspect first production before full release. Do not rely on finish names. Keep the approved board available at factory and project site.
Project handover checklist
Before final payment and opening, reconcile delivered quantities with the room schedule; close compliance and inspection records; confirm installed model and batch data; verify spare inventory; collect as-built drawings, instructions and warranty contacts; train engineering and housekeeping; test representative rooms at operating pressure; confirm drainage and temperature; and record unresolved defects with responsibility and completion date. Keep electronic copies in the owner’s facility-management system.
During the first operating months, review leakage, finish complaints, loose fittings, temperature instability, drainage, housekeeping comments and part use. Segment by floor, room type, installer and batch. Early patterns can indicate installation or system conditions rather than a product defect. Share objective data with the supplier and verify that corrective actions appear in remaining deliveries or spare parts.
Full bathroom mock-up acceptance protocol
A useful mock-up is a controlled experiment, not a styling presentation. Issue a test plan before installation. Identify the room type, drawing revision, product codes, sample status, finish lots, participants and decision authority. Photograph concealed rough-in and waterproofing before closure. Record wall build-up, vanity thickness, hole positions, pressure, temperature and drainage conditions. If the mock-up uses temporary connections or non-production parts, label those limitations in the report so nobody mistakes a partial demonstration for final approval.
Stage 1: receiving and document inspection
Check carton labels against the schedule. Count all components and compare them with the illustrated parts list. Inspect visible surfaces under agreed lighting before installation. Verify model, finish, batch, flow device, connectors and instructions. Photograph packaging protection and any transit damage. If the sample is handmade or pre-production, require a deviation list and explain which results must be repeated on the pilot batch.
Stage 2: rough-in and interface review
Overlay the supplier drawings with architectural, structural, plumbing, electrical and interior details. Check centerlines, wall depth, reinforcement, access panels, basin geometry, counter thickness, mirror clearance, enclosure movement, door swing and drainage slope. Confirm that accessible-room arrangements use the approved room type and consultant’s requirements. Mark the allowable rough-in tolerance on site, not only the nominal location. A product that fits at one perfect coordinate may still be unsuitable for repetitive construction.
Stage 3: installation trial
Use the intended installer skill level and ordinary project tools. Time unpacking, identification, mounting, connection, alignment, adjustment, pressure testing and cleanup separately. Record every question, missing tool, awkward reach and instruction error. Inspect whether tightening damages the finish and whether hoses twist or kink. Confirm that sealant and waterproofing can be applied without blocking service access. Repeat enough installations to distinguish learning effect from product design.
Stage 4: functional and guest-experience review
Operate all controls at low, normal and high project pressures. Check temperature stability, handle effort, flow, spray pattern, noise, splashing, drainage, hose reach and diverter behavior. Use the basin and shower as a guest would, including washing hands, filling a glass, rinsing the basin and using the hand shower. Check that towels, toiletries and doors do not conflict with controls. Review lighting reflections and finish consistency from the room entrance and at normal use distance.
Stage 5: accessibility and safety review
The qualified project team should verify clear floor space, reach, control operation, knee and toe clearance, grab-bar and seat coordination, shower hose, threshold, mirror and vanity arrangement. Record installed dimensions, not only catalog dimensions. Confirm that hot surfaces and water temperature are managed as designed. Treat accessibility approval as an installed-system decision. A supplier can provide accurate product data, but it cannot unilaterally certify the complete room’s legal compliance.
Stage 6: housekeeping and maintenance trial
Have housekeeping clean the room using proposed products, dilution, cloths and sequence. Inspect residue, staining, water spots and difficult edges. Have engineering remove and reinstall common service parts with the approved tools. Measure access and time. Verify shutoff strategy and whether service can occur without damaging tile, mirror or cabinetry. Update the cleaning guide and parts list from actual feedback.
Stage 7: closeout and replication
Issue one punch list with severity, owner and due date. After corrections, repeat affected checks. Sign the product schedule, finish board, drawings, installation details and golden samples. Convert successful site methods into visual work instructions. Define first-room and first-floor inspection hold points for mass installation. The mock-up is complete only when its decisions can be reproduced by ordinary project teams.
Commercial bid normalization worksheet
Hotel bids often look comparable because totals are expressed per room, while the underlying scopes differ. Normalize every bidder into the following structure. Do not fill missing information with optimistic assumptions; price it as an allowance or leave it as a visible risk.
Product and development cost
Separate unit prices by model and finish, tooling, molds, samples, finish development, drawings, private-label artwork, testing and certification. State whether tooling is refundable, exclusive and owned by the buyer. Identify which development charges repeat for a new finish or market. If a bidder proposes an alternative cartridge or material to reach the target price, show the technical difference and approval consequence.
Logistics and site cost
Compare Incoterm, origin port, carton dimensions, gross weight, pallet quantity, container utilization, destination duty and inland transport. Add inspection, warehouse handling, room kitting, waste removal and site storage. Model the cost of phased deliveries and urgent airfreight for missing parts.A denser, clearly labeled package may save more than a small unit-price reduction.
Installation and commissioning cost
Use measured mock-up time for unpacking, mounting, connection, adjustment and testing. Add specialized tools, additional backing, adapters, access panels, sealants and rework. Include first-room supervision, inspection hold points and commissioning records. Where a product claims faster installation, value only the time demonstrated under comparable project conditions.
Operational and risk cost
Add opening spares, replenishment freight, expected service labor, room downtime, cleaning impact, finish replacement and discontinuation risk. Use scenarios rather than pretending the future is exact. Assign a higher risk allowance when certificate scope, change control or spare support is unresolved. This makes the financial comparison reward evidence and service, not only the lowest visible price.
Supplier interview questions that reveal project readiness
- Which quoted models are already verified for our destination, and where can we verify the listings? Ask the supplier to distinguish existing certification, planned testing and non-applicable categories.
- Which critical processes and components are subcontracted? Follow with questions about approved suppliers, incoming control, audits and change notice.
- What has changed in this product platform during the last two years? The answer shows whether revision and substitution history is controlled.
- Can you trace this packed sample backward and a component lot forward? Use an ordinary warehouse sample and record the time required.
- What are the three most common installation errors? Mature suppliers know field failure modes and design instructions or fixtures around them.
- Which cleaning chemicals damage this finish? A credible answer defines concentration and method rather than saying the finish is universally resistant.
- Which components will still be available in five years? Request service codes, compatibility and discontinuation notice.
- What production bottleneck controls our delivery? Ask for demonstrated capacity, not only theoretical assembly output.
- Show a corrective action that changed the process. Look for verified root cause and prevention, not operator blame alone.
- What information do you still need from us? Strong project suppliers identify unresolved pressure, rough-in, finish, certification and schedule assumptions.
Example opening-spares framework
Divide parts into room-stopping, guest-impacting and cosmetic categories. Room-stopping parts may include proprietary cartridges, diverters or concealed components whose failure prevents safe use. Guest-impacting parts include aerators, hand showers, hoses and trim that reduce function but may allow temporary operation. Cosmetic parts affect appearance without stopping service.Set stock using installed quantity, expected failure, supplier lead time, local availability and the hotel’s acceptable downtime.
Do not apply one percentage to every component. A low-cost, long-lead proprietary seal may deserve more coverage than an expensive standard hose available locally. Store finish-sensitive trim in protective packaging and rotate elastomeric parts according to supplier guidance. Record every issue against model and batch so replenishment becomes evidence-based. Review stock at six and twelve months, then adjust the framework for future properties.
What a high-quality inquiry should contain
A supplier can respond faster and more accurately when the buyer sends structured information. Include property location, project stage, brand or quality level, number of keys, room-type breakdown, renovation or new-build status, required delivery phases and target opening. Attach product schedule, bathroom plans, elevations, reflected ceiling plan if relevant, vanity and enclosure details, plumbing points and finish board. Identify the consultant responsible for code and accessibility approval.
For each product line, state target model or performance, dimensions, finish, quantity, pressure, flow, connection, certification, packaging and spare expectations. Ask the supplier to return a compliance matrix, exceptions, development needs, sample schedule and evidence index. This turns the initial inquiry into a technical starting point and allows the supplier to say where its current verified catalog fits. High-quality enquiries tend to receive higher-quality quotations because fewer commercial assumptions remain hidden.
Authoritative references
- U.S. Department of Justice — 2010 ADA Standards for Accessible Design
- U.S. Access Board — Chapter 6 Bathing Rooms Guide
- ASME A112.18.1/CSA B125.1 — Plumbing Supply Fittings
- NSF — Faucets and Plumbing Products
- U.S. EPA WaterSense — Bathroom Faucets
- ISO 9227:2022 — Salt Spray Tests
- Australian WaterMark Product Search
Request a Hotel Bathroom Project Review
Send the destination market, room schedule, drawings, finishes, quantities, compliance requirements and installation dates. Ask AQBATH to confirm the verified faucet and shower scope, exceptions and model-specific quotation.