
Faucet Salt Spray Test: What the Hours Really Mean
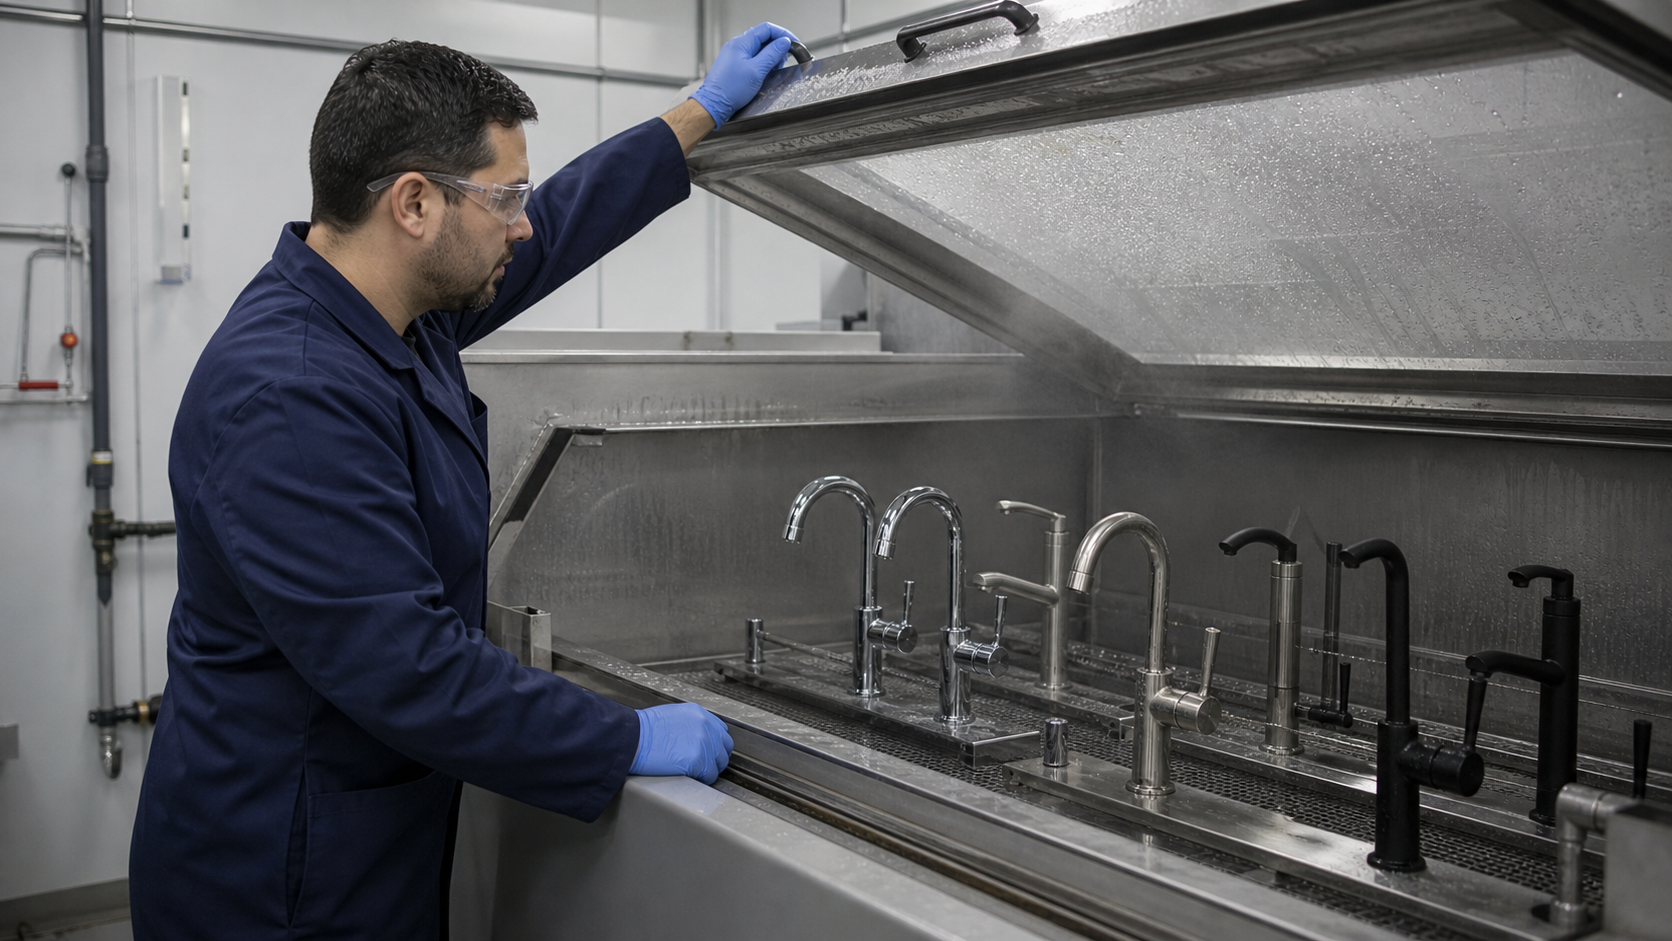
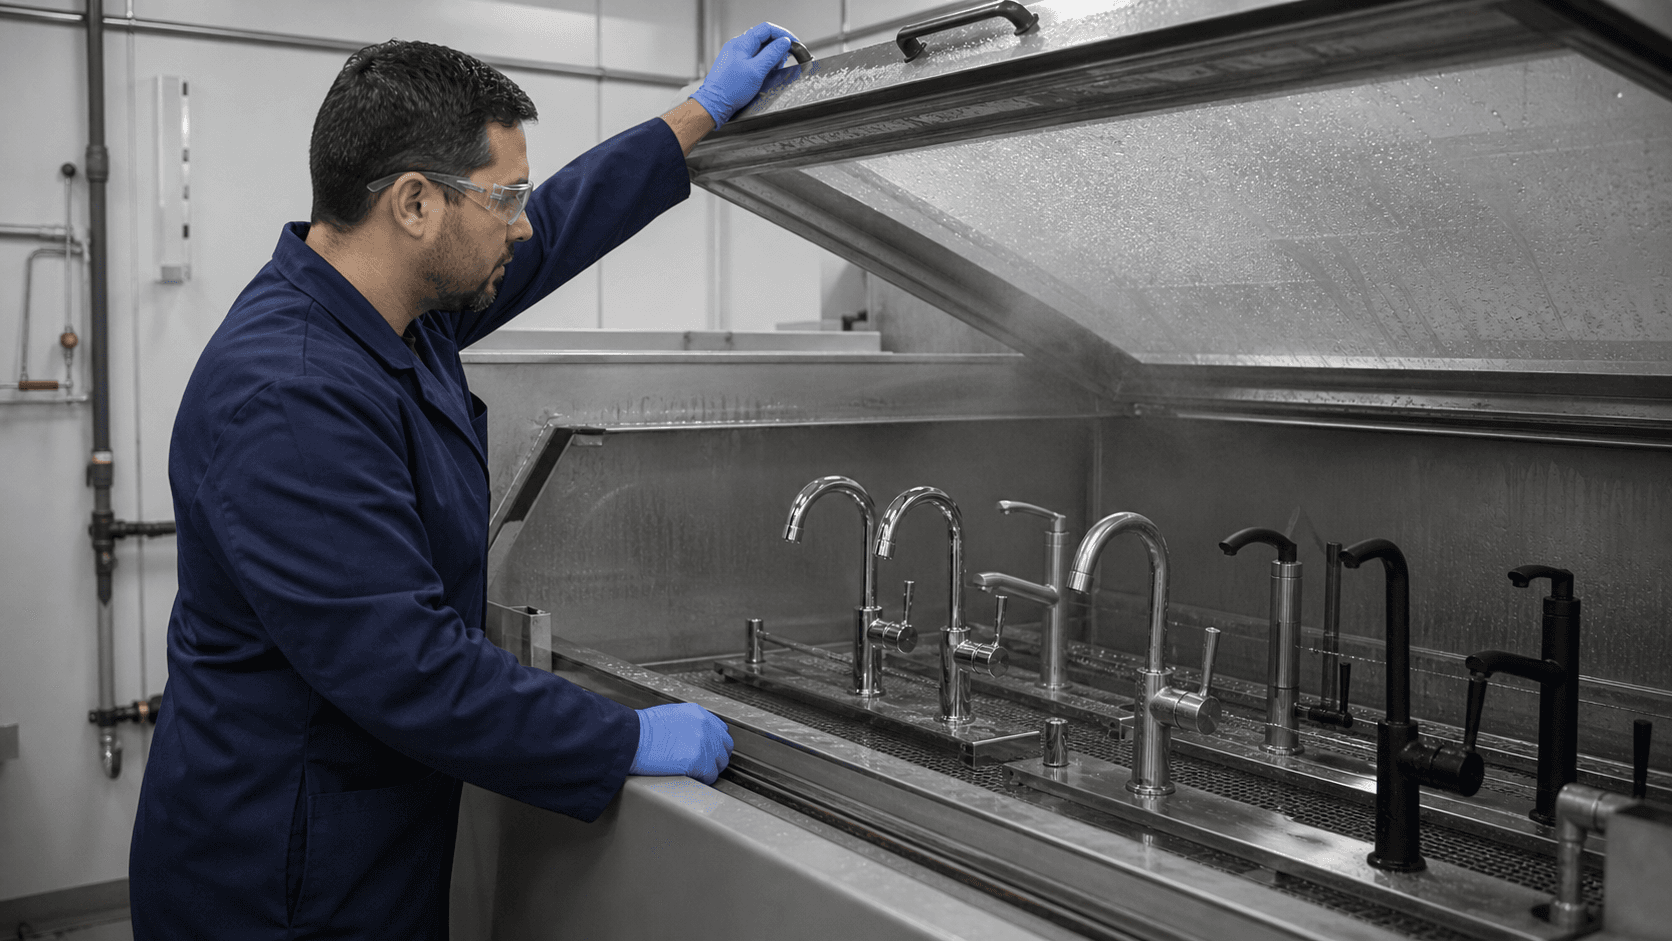
A faucet salt spray test often ends with one question: “How many hours did it pass?”
That sounds reasonable. It is also where many weak purchasing specifications begin.
A test result cannot be interpreted from hours alone. The buyer also needs the test method, coating system, base material, sample orientation, cleaning procedure and acceptance criteria. Otherwise, two suppliers can quote the same number while testing different products under different conditions—and judging them by different rules.
The chamber may have operated correctly. That does not automatically mean the faucet passed a meaningful product requirement.
The Short Answer
A faucet salt spray test is useful for detecting pores, coating discontinuities and process variation under a controlled corrosive environment. It can help compare production lots when the method and acceptance rules stay consistent.
It cannot, by itself, tell a hotel owner how many years the faucet will look new.
A useful report should answer six questions:
-
Which salt-spray method was used?
-
Which faucet model, finish and production lot were tested?
-
How were the samples positioned and prepared?
-
Which surfaces were included in the evaluation?
-
What defects were permitted or prohibited?
-
How were the samples cleaned and inspected afterward?
If the report answers only “method” and “hours,” it is incomplete.
What the Test Actually Does
ISO 9227 describes neutral salt spray, acetic acid salt spray and copper-accelerated acetic acid salt spray methods for assessing metallic materials and protected surfaces.
The standard explains that these methods are particularly useful for detecting coating discontinuities such as pores and other defects. It also makes an important limitation clear: salt-spray tests are not intended to rank different materials for long-term corrosion resistance or predict their real service life.
ASTM B117 follows the same basic logic. It defines how to create and maintain a controlled salt-fog environment. ASTM states that correlation between stand-alone salt-spray results and natural environments is often unreliable. The practice also does not prescribe the specimen, exposure period or interpretation for every product.
In plain language:
-
The test standard tells the laboratory how to operate the environment.
-
The product specification tells the laboratory what to test and how to judge it.
-
The buyer must make sure both documents are identified.
NSS, AASS and CASS Are Not Interchangeable
A quotation may say only “salt spray,” but ISO 9227 includes several methods.
Neutral salt spray
Neutral salt spray, commonly abbreviated NSS, is widely used for metals, metallic coatings, conversion coatings and organic coatings on metallic substrates.
Acetic acid salt spray
AASS uses an acidified environment and is applied to selected decorative coating systems and other suitable finishes.
Copper-accelerated acetic acid salt spray
CASS introduces additional acceleration and is used for certain decorative copper-nickel-chromium or nickel-chromium coating systems and other applicable finishes.
The same number of hours under NSS and CASS does not represent the same exposure. A supplier should never switch the test method while keeping the quoted hour requirement unchanged.
Write the method into the specification by name and standard reference.
Why Test Hours Do Not Equal Bathroom Years
A salt-fog chamber exposes samples continuously to a controlled environment. A bathroom exposes a faucet intermittently to a much less orderly combination of conditions:
-
Tap water and standing droplets
-
Soap, shampoo and toothpaste
-
Cleaning chemicals
-
Hand contact and abrasion
-
Wet-dry cycles
-
Temperature changes
-
Coastal air in some locations
-
Installation scratches
-
Poor ventilation
-
Mineral deposits
The laboratory test is accelerated and repeatable. Real bathrooms are neither.
ASTM B117 specifically warns against predicting natural-environment performance from salt-fog data unless suitable long-term exposure evidence supports the correlation. That is why statements such as “this test proves ten years of service life” should be treated cautiously.
The hours become meaningful only when tied to an agreed product specification and defect limit.
The Coating System Matters More Than the Color Name
“Chrome,” “brushed nickel” and “matte black” describe appearance, but they do not fully describe construction.
A chrome-colored faucet may use several electrodeposited layers over brass or zinc alloy. A black finish could be electroplated, painted, powder coated or produced through a PVD-related process. A brushed stainless faucet may depend on the exposed stainless surface rather than a conventional decorative plating stack.
ASTM B456 covers several grades of copper-plus-nickel-plus-chromium and nickel-plus-chromium coatings where appearance and substrate protection are important. The specification distinguishes coating systems and service conditions rather than treating every bright chrome surface as identical.
Before ordering, the finish specification should identify:
-
Base material
-
Surface preparation
-
Coating or plating process
-
Required layer structure
-
Thickness requirements
-
Color and gloss reference
-
Significant inspection surfaces
-
Adhesion requirement
-
Corrosion-test method
-
Cleaning-chemical limitations
A finish name without this information is mainly a color description.
The Base Material Changes the Risk
The same decorative finish can behave differently on different substrates.
Brass
Brass can provide a stable base for polishing and decorative plating, but casting pores, polishing defects and residual contamination can still become initiation points.
Zinc alloy
Zinc die casting supports complex shapes and efficient production. Surface preparation is critical because porosity, casting defects or poor intermediate layers can undermine the decorative coating.
Stainless steel
Stainless steel may be brushed, polished, coated or plated. Grade, surface condition, fabrication contamination and coating preparation all influence the result.
Plastic components
Some faucet handles or covers may use plated plastic. These need a coating system and adhesion method appropriate to the substrate and should not automatically share the metal-part specification.
Never approve one flat coupon and assume it represents every substrate in the assembled faucet.
Measure the Coating Instead of Guessing
Salt-fog testing reveals how a specimen responds in the chamber. It does not explain why the finish passed or failed.
Coating-thickness measurements can provide that missing process information. ISO 3497 describes X-ray spectrometric methods for measuring metallic coating thickness. ASTM B487 covers local coating-thickness measurement through microscopic examination of a prepared cross-section.
The appropriate method depends on the coating, substrate, layer structure and required accuracy.
A good inspection plan identifies:
-
Measurement instrument or laboratory method
-
Calibration reference
-
Measurement locations
-
Number of readings
-
Treatment of curved surfaces
-
Required layer or total thickness
-
Lot-sampling frequency
-
Retest procedure
Do not accept one reading from an easy flat area when the highest-risk locations are edges, recesses and transitions.
Adhesion Is a Separate Test
A coating can survive a salt-fog exposure and still have weak adhesion. It may also adhere well but contain pores that allow corrosion to begin beneath it.
These are different failure mechanisms.
ASTM B571 describes qualitative adhesion tests for metallic coatings and notes that the suitable method depends on the coating, substrate and end use. The standard also stresses that the method and acceptance interpretation should be agreed when used for inspection.
Depending on the coating system, the control plan may include an appropriate bend, heat, impact, cutting or other adhesion check. The selected method must fit the actual part and finish.
“Passed adhesion” without naming the method is not a complete result.
Sample Selection Can Change the Outcome
For a faucet salt spray test, sample selection should be decided before the supplier knows which pieces will be tested.
Useful practices include:
-
Select samples from normal production
-
Record the manufacturing and coating lot
-
Include more than one sample
-
Include all relevant substrates
-
Test complete parts when geometry matters
-
Use coupons only when the specification permits them
-
Identify intentionally damaged or cut edges
-
Photograph samples before exposure
-
Prohibit replacement without written explanation
A specially polished sample from a development workshop does not prove that the production line is under control.
Positioning Inside the Chamber Matters
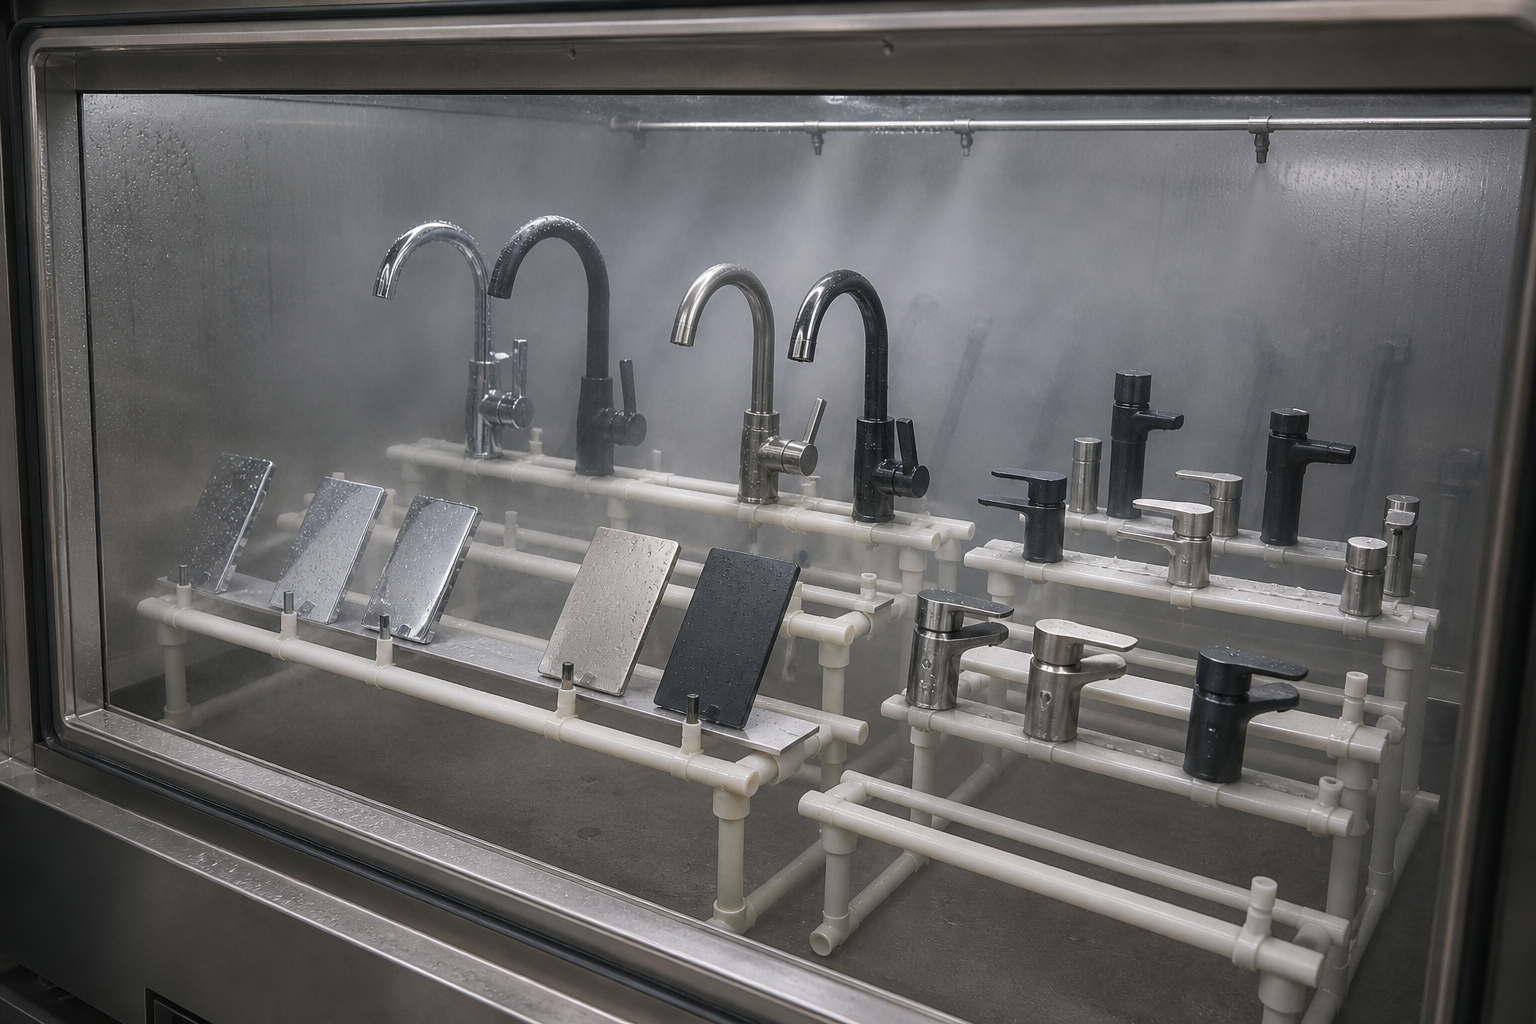
Samples should not touch each other or block the fog from reaching nearby parts. Condensate from one sample should not drip onto another.
Orientation also needs to follow the applicable method. A faucet placed vertically, a handle placed flat and a coating coupon mounted at an angle may receive different patterns of condensate.
The test report should show:
-
Rack material
-
Sample angle
-
Spacing between samples
-
Location inside the chamber
-
Whether the sample was rotated or moved
-
Whether any surface was masked
-
Which holes or openings were sealed
A photograph taken before the chamber closes is valuable evidence.
Define the Significant Surface
Not every surface has the same visual importance.
The top of a faucet spout is normally visible after installation. A concealed thread or the cut end of a test coupon may not be. If the specification does not identify significant surfaces, the supplier and buyer may judge the same defect differently.
Before testing, mark or photograph:
-
Primary visible surfaces
-
Secondary visible surfaces
-
Concealed installation areas
-
Threads and sealing faces
-
Drainage holes
-
Intended contact points
-
Cut or machined edges
-
Areas excluded from cosmetic evaluation
The agreement should also state whether corrosion spreading from an excluded edge into a significant surface is acceptable.
Dried Salt Is Not Automatically Corrosion
A sample removed from the chamber may be covered in white deposits. Some of that material can be residual test solution.
The cleaning and conditioning procedure must therefore be defined. Aggressive scrubbing could remove corrosion products or loose coating, while insufficient cleaning could make salt deposits look like finish failure.
Record:
-
Time between removal and inspection
-
Rinsing procedure
-
Water quality
-
Drying method
-
Recovery or conditioning time
-
Whether cleaning tools are permitted
-
Lighting and magnification used for evaluation
Photograph the sample both before and after the specified cleaning process when practical.
What Inspectors Should Look For
A proper report should describe the defect, location and affected area. “Rust” is too vague for many faucet finishes.
Base-metal corrosion
Corrosion emerging through the coating may indicate pores, inadequate thickness, surface contamination or damage.
Blistering
Raised areas can suggest loss of adhesion or corrosion developing beneath the coating.
Peeling or flaking
This is normally an adhesion-related concern and should be distinguished from a scratch caused during handling.
Pitting
Small cavities may originate in the substrate, polishing process or coating system.
Discoloration
Color shift, cloudiness or staining may be unacceptable even without visible substrate corrosion.
Edge failure
Sharp edges and coating transitions are high-risk areas. The specification must state whether they are evaluated as significant surfaces.
Handling damage
Fixture marks and scratches introduced before or after exposure should be documented separately instead of quietly counted as corrosion—or ignored without explanation.
Compare Like With Like
A salt-spray result is most useful for monitoring one controlled system:
-
Same substrate
-
Same surface preparation
-
Same coating stack
-
Same thickness requirement
-
Same test method
-
Same sample orientation
-
Same chamber conditions
-
Same cleaning procedure
-
Same defect criteria
It is much less useful for declaring that one unrelated material or finish is universally better than another.
For example, a painted black faucet should not be ranked directly against a chrome-plated brass faucet from a different test program based only on hours. The two systems may use different failure criteria and serve different environments.
A Practical Acceptance Table
| Control point | Weak requirement | Better requirement |
|---|---|---|
| Method | “Salt spray test” | Standard, edition and NSS/AASS/CASS method |
| Duration | “Long-life finish” | Agreed exposure time from product specification |
| Sample | “Chrome faucet” | Model, substrate, finish code, BOM and coating lot |
| Quantity | One supplier-selected piece | Agreed random sample quantity |
| Position | Not recorded | Orientation, spacing, rack and chamber location |
| Inspection zone | Entire part without explanation | Defined significant and excluded surfaces |
| Defects | “No rust” | Limits for corrosion, blistering, peeling, pitting and discoloration |
| Cleaning | Not stated | Controlled rinsing, drying and recovery procedure |
| Thickness | Supplier declaration | Measured locations, method and acceptance limits |
| Report | Final photograph only | Pre-test, setup and post-cleaning evidence |
Questions to Ask Before Approving a Report
-
Does the report identify the ordered SKU?
-
Is the base material stated?
-
Is the finish code linked to the approved sample?
-
Is the standard edition identified?
-
Is the salt-spray method specified?
-
Are exposure hours linked to a product requirement?
-
Are sample quantity and selection method stated?
-
Is chamber placement documented?
-
Are significant surfaces defined?
-
Are cleaning and inspection methods recorded?
-
Are coating thickness and adhesion controlled separately?
-
Can the production lot be traced?
If several answers are no, the report may show that a chamber ran, but not that the ordered faucet finish was verified.
Applying the Process to an OEM Faucet Supplier
AQ Bath’s public manufacturing and quality overview presents polishing, electroplating and salt-spray testing among its production and inspection capabilities. Buyers can review the company’s faucet and bathroom product range before defining the finish system and target application.
Website capability statements are useful during supplier screening. Product approval should still rely on model-specific evidence.
For a new OEM project, request:
-
Approved finish sample
-
Base-material declaration
-
Coating-process specification
-
Thickness measurement report
-
Adhesion-test method
-
Salt-spray protocol
-
Production-lot report
-
Change-control agreement
Project requirements can be submitted through the AQ Bath contact page.
RFQ Wording Buyers Can Adapt
The supplier shall submit a faucet salt spray test protocol for buyer approval before testing. The protocol shall identify the product model, base material, finish code, coating lot, standard and edition, selected salt-spray method, exposure time, sample quantity, sample orientation, significant surfaces, cleaning procedure and acceptance criteria. Coating thickness and adhesion shall be verified using separately agreed methods. Unapproved sample replacement, recoating or test restart is not permitted.
Add the specific values required by the destination market, project environment and approved finish system.
Frequently Asked Questions
1. How many salt-spray hours should a faucet pass?
There is no universal number for every faucet. The requirement should come from the applicable product specification, destination market, coating system and buyer agreement.
2. Does more test time always mean a better finish?
No. Results are comparable only when the method, substrate, coating, chamber conditions and acceptance criteria are consistent.
3. Is NSS the same as CASS?
No. They use different test environments and should not be treated as equivalent hour-for-hour exposures.
4. Can salt spray predict the faucet’s service life?
Not reliably by itself. ISO 9227 and ASTM B117 both warn against using stand-alone salt-fog results as direct long-term predictions.
5. Should complete faucets or flat coupons be tested?
Complete parts better represent geometry and edge conditions. Coupons can support process control when the specification permits them and they receive the same preparation and coating cycle.
6. Why measure coating thickness separately?
A salt-spray failure shows the result, while thickness data can help identify whether the coating process met its specification.
7. Does passing salt spray prove good adhesion?
No. Corrosion resistance and adhesion are different properties and should be evaluated with appropriate separate methods.
8. Are white deposits always corrosion?
No. Some deposits may be dried salt solution. Follow the specified cleaning and conditioning procedure before making the final evaluation.
9. Can chrome, PVD and painted finishes use one requirement?
Not automatically. Each system may require different preparation, thickness controls, test methods and defect criteria.
10. What evidence should the buyer retain?
Keep the approved sample, finish specification, coating report, thickness results, adhesion results, salt-spray protocol, chamber records, photographs and lot traceability.
Conclusion
A faucet salt spray test is not a contest to print the largest number of hours on a sales sheet.
Its real value is process control. When the test method, substrate, coating system, sample position and defect criteria are fixed, the result can reveal pores, weak preparation and production drift before a shipment reaches the customer.
Define those conditions first. Then look at the hours.
That order gives buyers a defensible finish requirement instead of an impressive but ambiguous claim.